


What builders and homeowners in Lakewood Ranch need to know about new construction HVAC, from load calculations to Florida code compliance.
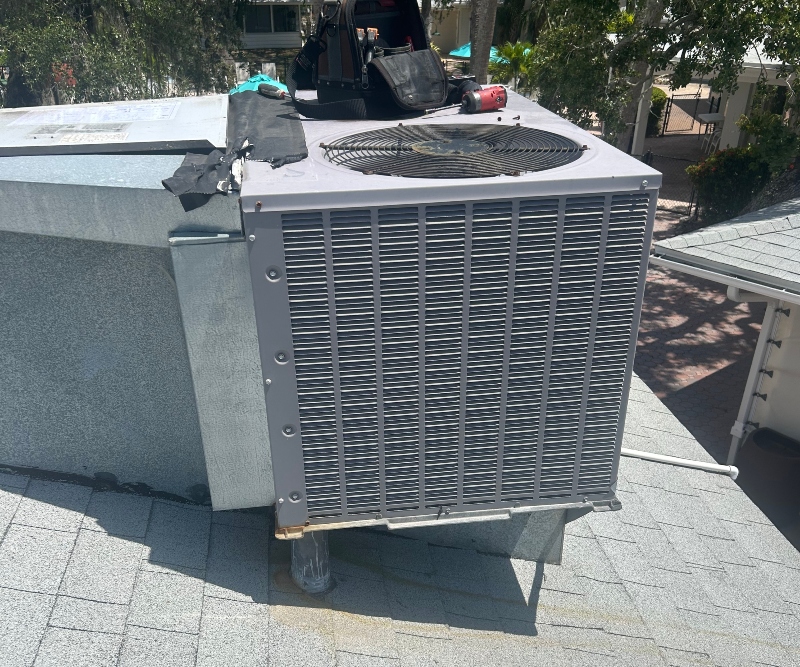
New construction HVAC in Lakewood Ranch comes with a narrow window to get things right. Once drywall goes up and the crew moves to the next phase, the ductwork, refrigerant lines, and equipment placement are locked in, whether they were sized correctly or not.
Lakewood Ranch has grown into one of the fastest-building communities on Florida's Gulf Coast, and that growth shows in every new subdivision from Waterside Place to Country Club East. A builder juggling a dozen active lots and a homeowner watching their dream home take shape want very different things from an HVAC install, but they're both trying to avoid the same outcome down the road: an emergency HVAC repair on a system that's barely out of its first year.
This guide walks through what actually goes into a new construction HVAC system here, why Florida's code requirements exist, and the mistakes that show up in newer homes more often than anyone expects. None of it requires a background in mechanical engineering. It just requires knowing which questions matter before the ductwork disappears behind a ceiling.
In this article, you will learn about:
Keep reading to find out why the system installed on day one determines how a Lakewood Ranch home feels for the next fifteen years.
Replacing a failing air conditioner is mostly a like-for-like decision. New construction is a design problem, and treating it like a swap is one of the fastest ways to end up with a house that never quite feels right.
Understanding what makes new construction fundamentally different helps explain why the process takes longer and involves more paperwork than most homeowners expect. The building itself hasn't been tested by a single Florida summer yet, which changes almost everything about how the system gets sized.
A home that's already standing gives a technician real information: how it holds temperature, where the hot spots are, how the ductwork actually performs. A new build offers none of that. Every decision has to be based on plans, materials, and assumptions about how tight the envelope will actually be once construction wraps.
Newer homes in communities like Lakewood Ranch tend to have tighter envelopes than older Florida housing stock, which is good for efficiency but changes the math on system sizing. A system designed for a leaky older home, dropped into a tight new build, tends to short-cycle and struggle with humidity control instead of running efficiently, a pattern similar to what shows up when reducing home high humidity in an existing property that was never properly balanced.
None of this is guesswork when it's done correctly. It's the reason a proper load calculation exists in the first place, and skipping it is one of the more expensive shortcuts a builder or homeowner can take.
Manatee County has grown fast. The county's population climbed roughly 17 percent between 2020 and 2025, according to the U.S. Census Bureau, and the county issued over 11,000 building permits in 2025 alone. That kind of volume puts real pressure on every trade involved in a new build, HVAC included.
When crews are stretched thin, the steps that take the most time, like a proper Manual J load calculation, are the ones most likely to get compressed or skipped. A rushed HVAC install on a new home often looks fine on move-in day and starts showing problems only after the first full cooling season, once the corner-cutting has had time to matter.
Communities like Waterside Place, The Lake Club, and Greenbrook mix new high-efficiency builds with renovated and resale homes, which means HVAC contractors working in the area see a wide range of construction quality on the same street. A system that's right for a tight, new envelope can be badly wrong for a neighboring home with older construction, even if the floor plans look similar on paper.
Homeowners buying new construction in these communities should expect their HVAC contractor to treat their specific home as its own project, not a copy of the house next door. That same attention to detail is what separates a straightforward AC installation from one that leaves lingering comfort complaints for years.
Florida doesn't leave HVAC sizing on new construction to guesswork, at least not on paper. The state's energy code lays out specific, non-negotiable requirements that exist because oversized and undersized systems both cause real, measurable problems in Florida's climate.
Knowing what the code actually requires gives both builders and homeowners a baseline for what to expect, and a way to spot a contractor who's cutting corners before the drywall goes up.
Florida's energy code requires three specific calculations on every new construction HVAC install, and skipping any one of them is a code violation, not just a best practice being ignored.
These aren't bureaucratic hoops. Manual J prevents oversizing, which is one of the most common and most expensive mistakes in new construction cooling, a problem covered in more depth in common AC problems in Florida.
An oversized system cools a room fast but shuts off before it has time to pull humidity out of the air, which in a market this humid leaves homes feeling damp and clammy even when the thermostat reads comfortable. The code's emphasis on Manual J exists largely to prevent exactly this outcome.
A permit reviewer checks the paperwork, not the actual install quality on the job site. That gap is exactly why the contractor doing the work matters more than the code itself.
Skipping or fudging the permit process on new construction HVAC doesn't just risk a failed inspection. It can complicate a future sale, an insurance claim, or a warranty dispute years down the road, long after the original builder has moved on to the next subdivision.
A contractor who pulls permits and follows the Manual J, S, and D process as a matter of course, rather than only when a city inspector is watching, is the kind of contractor whose work holds up under scrutiny later. The same permits matter for AC installation logic that applies to a residential replacement applies even more directly to a brand-new home.
Most new construction HVAC problems don't announce themselves at the final walkthrough. They show up months later, once the house has been lived in through a real Florida summer and the shortcuts start to matter.
Recognizing these patterns early, ideally before the drywall goes up, is the difference between a comfortable home and years of chasing symptoms that keep coming back.
Builders and even some contractors default to oversizing because it feels like a safe bet. A bigger system, the thinking goes, can never be too small. In practice, an oversized system in a Florida new build tends to create exactly the humidity and comfort problems buyers complain about most.
A right-sized system, by contrast, runs longer cycles that actually dehumidify while cooling. It's a less dramatic first impression on a hot afternoon, but it's the version that still feels good a year later, and it's the same principle behind why a modern HVAC system with proper controls outperforms an older, oversized unit even when both are technically working.
Ductwork run through an unconditioned attic, which is standard in most Florida new construction, is exactly where leaks tend to hide. A leaky duct system can lose a meaningful share of its conditioned air before it ever reaches a room, which shows up as weak airflow, uneven comfort, and a higher-than-expected utility bill from month one.
The duct leakage test exists specifically to catch this before the home is finished, but it only works if it's actually performed correctly rather than treated as a formality to get past. A new home that passes the test still benefits from the same fundamentals covered in central air duct cleaning, since even a well-sealed system loses some efficiency without proper airflow maintenance down the road.
HVAC doesn't operate in isolation on a job site. Framing, insulation, and electrical all affect where equipment and ductwork can go, and a contractor brought in too late or coordinated poorly with the other trades ends up compromising on placement in ways that hurt performance for the life of the system.
The best outcomes happen when the HVAC contractor is involved early enough to influence duct routing and equipment placement, not handed a finished shell and told to make it work. Homes where this coordination breaks down tend to develop the same HVAC common issues that show up in older, poorly renovated properties, just years ahead of schedule.
Whether you're a builder managing multiple lots or a homeowner watching your new home take shape, the questions you ask before equipment goes in matter more than anything you can fix after move-in.
Start with the paperwork. A contractor confident in their process should have no hesitation walking through exactly how they calculated the load for your specific home, not a generic estimate based on square footage alone.
That last question separates contractors who stand behind new construction work from those who move on to the next lot the moment the final inspection passes. A right-sized, properly installed system should feel comfortable in every room from the first summer onward, not require a service call three months later to fix something that should have been caught during design.
Every new home in Lakewood Ranch has its own mix of square footage, window placement, ceiling height, and orientation, and a contractor who quotes the same equipment size across several similar-looking floor plans is skipping a step that matters. Ask specifically how your home's layout and sun exposure factored into the final equipment selection.
A contractor who can answer this in specific, home-by-home detail, rather than in general terms about the floor plan, is one who actually ran the numbers instead of guessing.
Even a well-designed system can reveal an issue once it's tested against a full Florida summer, since some humidity and comfort problems only show up under real seasonal load. A contractor worth working with should have a clear answer for what happens if the system underperforms once summer actually arrives, not a shrug and a suggestion to add a portable dehumidifier.
Reliable follow-through after the first season is often the clearest sign of whether a contractor treated the initial installation as a one-time job or an ongoing relationship with the home. Scheduling an annual HVAC inspection once the home is a year old is a reasonable way to confirm the original install is holding up as intended.
Installing equipment and commissioning it properly are two different things. A commissioned system has been verified against actual airflow, refrigerant charge, and control settings, not just switched on and assumed to be working because the thermostat shows a temperature.
Builders coordinating multiple homes at once should ask for commissioning documentation on every unit, not a verbal assurance that everything checked out fine. Homeowners moving in should also ask whether an AC maintenance plan is available from day one, so the system gets its first real seasonal check before problems have a chance to compound.
New construction HVAC in Lakewood Ranch is one of those decisions that's invisible for the first few weeks and then defines the next fifteen years of how a home actually feels. A rushed load calculation, an oversized unit, or ductwork that never got properly tested doesn't show up at the final walkthrough. It shows up in August, when the drywall is long finished and fixing it means opening up a wall that was never supposed to be touched again.
Builders managing multiple lots and homeowners watching a single home take shape both benefit from the same thing: a contractor who treats the load calculation, the duct design, and the commissioning process as the actual job, not paperwork to get through on the way to the next one.
Gary Air works on new construction and major renovation projects across Sarasota and Manatee County, including throughout Lakewood Ranch's growing communities, and builds every system around the specific home rather than a generic floor plan. If you're planning a new build or want a second opinion on a system already spec'd for your home, reach out to Gary Air to talk through what your project actually needs.






.avif)

